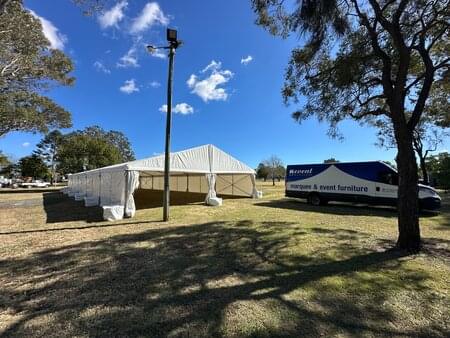
We have found a spot we like for the wedding marquee, but how much extra space do we actually need around it so the setup works properly and does not end up feeling too tight, awkward, or impractical on the day?
You usually need more space around a marquee than couples first expect, because the structure itself is only part of what has to fit on site. Installation access, anchoring, guest movement, supplier access, entries, exits, and the way the whole wedding flows all need to be considered so the marquee does not just fit physically, but works properly as a venue.
Is the marquee footprint the only space we need to think about?
Not at all, and this is one of the biggest things couples realise once they move from inspiration photos into actual planning. At first, it is very easy to think in simple terms. If the marquee itself is, say, a certain width and length, then surely all you need is a clear patch of ground slightly bigger than that. But in practice, a wedding marquee needs more breathing room than just its direct footprint.
That is because the marquee is not simply being dropped onto a site like a piece of furniture. It has to be installed, accessed, and used as a functioning event space. The crew needs room to work around it during setup. Guests need room to arrive and move in and out naturally. Suppliers may need access on one or more sides. There may be flooring, sidewalls, furniture movement, and service paths to think about as well.
Then there is the visual side. A marquee that just barely fits into a space can technically work, but it may not feel good. It can look crowded by fences, trees, or nearby structures. Entry points can feel awkward. The overall wedding setup may lose some of its elegance if everything is packed in too tightly.
So no, the footprint is not the only thing that matters. The more useful way to think about it is this: the marquee needs enough surrounding space to be built properly and to function comfortably once the wedding is actually happening.
Why do marquees need extra space around them?
Mostly because a marquee is doing more than just covering an area. It is becoming the venue, and venues need room to work properly. The space around the structure helps with installation, access, comfort, and how the site feels overall.
From an installation point of view, the team needs room to unload materials, move around the frame, and complete the setup safely and efficiently. If the marquee is squeezed between obstacles, built too close to fences, or placed where the crew has almost no working room, the installation becomes more difficult and sometimes slower.
From a practical event point of view, extra space also helps with supplier coordination. Caterers, stylists, florists, lighting teams, furniture suppliers, and venue staff may all need room to move around the structure at different times. Service areas and equipment access can become much harder if the marquee has been positioned with no allowance around it.
And finally, there is the simple matter of comfort. A marquee usually looks and feels better when it sits naturally on the site rather than being forced into the last available gap. A bit of surrounding space gives it presence. That often makes the whole wedding look more polished.
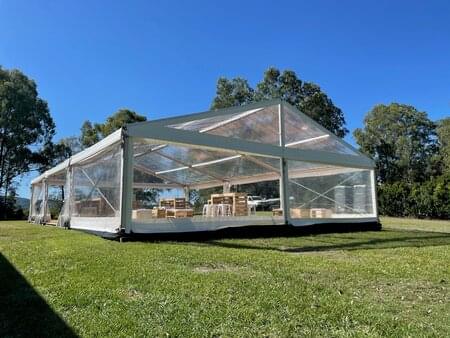
How much clearance is usually needed for installation and access?
The exact amount depends on the marquee type, the site, and how the installation is being handled, but as a general principle, couples should assume that some clearance around the structure is necessary. This is one of those things that is hard to reduce to one exact number in every case because sites vary so much, but the main point is that the install team needs room to work.
If a marquee is positioned too close to fences, walls, hedges, raised gardens, or other fixed obstacles, installation becomes more complicated. That does not always make the site impossible. Experienced teams can work with difficult access and tighter areas. But it does mean the setup needs to be planned carefully, and in some cases it may affect what marquee size or orientation is recommended.
The best approach is usually not to guess. A good marquee company should look at the site and tell you whether there is enough installation clearance, whether the access route works, and whether the position needs to shift slightly to make the whole job easier and safer. That kind of advice is far more useful than trying to treat every site the same.
Do guests need space outside the marquee as well?
Yes, usually they do, and this is something couples can overlook because they focus so much on the interior layout. Understandably so. They are thinking about tables, chairs, the dance floor, the bar, and how many people the marquee will hold. But the guest experience often extends beyond the interior walls, especially during a wedding.
Guests do not just sit inside one space the entire time. They arrive and gather near the entrance. They step in and out. Some will want fresh air between courses or during the dancing. Groups often naturally form around entry points and along the edges of the main reception space. If there is no comfortable external space for any of that to happen, the marquee can start feeling more boxed in than it should.
The outside space does not need to be huge, but it should feel usable. Ideally, guests should be able to step out, circulate, and re-enter without running into service areas, mud, fencing, or bottlenecks. That small amount of breathing room around the marquee often makes a surprisingly big difference to how easy and natural the whole wedding feels.
How does the site affect the amount of space we need around the marquee?
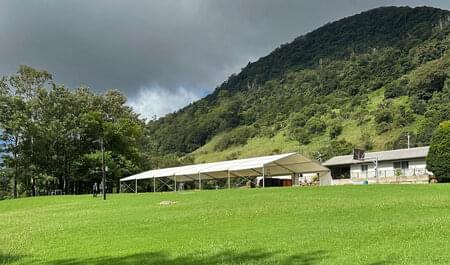
A lot. In fact, the site often matters just as much as the marquee size itself. A wide-open paddock, a garden at a private home, a venue lawn, and a tight courtyard can all fit the same marquee on paper, but the amount of practical space around it can feel completely different in real life.
Private properties are where this often becomes most obvious. Couples choose them because they are beautiful, personal, and flexible, but the usable event space is not always as simple as it first appears. There may be gardens to avoid, soft ground after rain, vehicle access limitations, or awkward site features that reduce how much room really exists once the marquee is positioned.
That is why a site check is so helpful. It allows the marquee company to see not just where the structure could go, but how it would actually work in that position. Sometimes a small shift in location makes a big difference. Other times, the marquee size stays the same but the layout around it needs to change. The site always shapes the answer.
Do we need extra space for catering, furniture, or other suppliers?
Very often, yes. Even if the main catering area is somewhere separate, weddings usually involve several suppliers moving around the marquee before and during the event. If there is no practical working space around the structure, everything becomes more difficult than it needs to be.
Furniture has to be delivered and positioned. Florists may need access around entry points or feature areas. Lighting teams may need to work near the structure. Caterers and service staff often need a clear way to move in and out without pushing through tight guest areas. If the bar is positioned near one side of the marquee, that zone also needs to work comfortably once guests begin gathering around it.
This is especially important during setup, when several suppliers may be on site within a fairly short window. A marquee wedding tends to run much more smoothly when there is enough surrounding room for businesses to do their part without tripping over one another. If everything is squeezed into one narrow area, the stress level increases very quickly.
So yes, extra room is often needed not just for the structure, but for all the people and equipment that help turn it into a wedding venue.
What happens if we place the marquee too close to fences, trees, or buildings?
Sometimes it still works, but it can create limitations. This is where couples often need realistic advice rather than a simple yes or no. A marquee positioned close to site features may be technically possible, but it can affect installation, guest flow, appearance, and how easy the structure is to use.
For example, a marquee too close to a fence may make access awkward on that side. Too close to trees may create issues with branches, leaf drop, or simply make the space feel tighter and darker than expected. Too close to a building might seem efficient at first, but it can reduce how guests enter, how suppliers move around, or how the marquee is visually experienced from the site.
None of this means marquees must always be placed in the middle of a giant empty field. Not at all. Many beautiful wedding marquees sit near gardens, homesteads, courtyards, and venue buildings. The point is simply that proximity to surrounding features should be considered carefully. It should support the event, not make the structure harder to build or use.
So, how much space do I really need around a marquee?
In simple terms, you need enough space for the marquee to be installed properly, enough room for guests and suppliers to move around it comfortably, and enough clearance for the whole structure to feel like a proper venue rather than a tight fit. That usually means thinking beyond the marquee’s exact footprint and looking at the way the full wedding will operate on site.
The right amount of surrounding space depends on the marquee style, the site, the guest numbers, and what else is happening around the structure. A wide-open property may offer plenty of freedom. A tighter site may still work beautifully, but it will need smarter planning. That is why the best answer usually comes from a proper site assessment rather than guesswork.
Because once the space around the marquee is right, the whole wedding tends to work better. The setup feels smoother, the event feels more relaxed, and the marquee itself feels less like a temporary structure and more like the venue it is meant to be.