
Can a temporary warehouse marquee actually stay up safely for months at a time, or is it only a short-term fix that will create more problems later?
Yes, a properly designed warehouse marquee can absolutely stay on site for months at a time and work as real operational space. The key is using a strong certified structure, setting it up properly for the site, and making sure the layout, access, and approvals are all thought through before installation starts.
What makes a warehouse marquee suitable for long-term use?
The main reason a warehouse marquee works for long-term hire is that it is not being treated like a lightweight event tent. It is a heavy-duty modular structure designed to create usable covered space quickly, while still being strong enough to stay in place through changing weather and ongoing day-to-day operations.
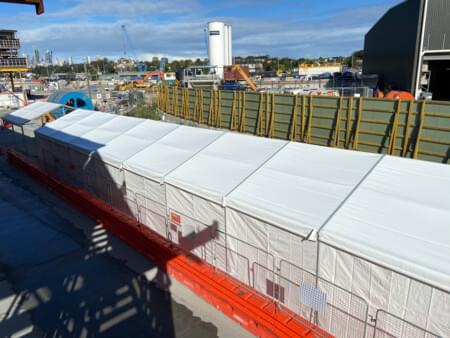
Our larger warehouse marquees use thick aluminium frames and durable PVC covers, which gives them the strength and stability needed for commercial applications. Once installed correctly, they can safely remain on site for extended periods and continue performing as proper operational space rather than just emergency cover. That is why businesses use them for things like warehouse overflow, loading bays, workshop areas, production support, temporary retail space, and maintenance operations.
A lot of clients come to us when they have suddenly run out of room and need extra space fast, but do not want to commit straight away to permanent construction or another leased premises. In those situations, a marquee solves a very real problem. It gives the business immediate breathing room. It can be installed beside an existing facility, sized to suit the available land, and adjusted later if the project changes. That flexibility is a huge part of why long-term marquee hire works so well for this market.
How strong are these structures in real conditions?
That is usually the first serious concern clients have, and fairly so. If a marquee is going to sit on site for six months, nine months, or longer, it has to do more than just look solid on the day it is installed. It needs to hold up properly in Australian conditions and keep the stock, equipment, or operational activity inside protected from the weather.
That is why we only supply certified structures that comply with Australian standards and are backed by structural engineering. The frames are industrial-grade aluminium, the PVC covers are strong and weather-resistant, and the whole installation is designed around the specific site rather than using a one-size-fits-all approach. On hardstand or concrete sites, the marquees are commonly secured with very large concrete ballast blocks, often over 1000kg per upright leg, depending on the engineering and the structure size. On gravel or grass sites, we can often use ground anchors or steel pegs where suitable.
That combination of structural design, proper anchoring, and certified installation is what gives the marquee real long-term stability. It is also why these structures can be used for far more than just storage. They can function as active business space where people are working, forklifts are moving, trucks are loading, and operations are continuing as normal.
What kinds of businesses actually use long-term warehouse marquees?
Pretty much any business that suddenly needs more covered space can end up needing one. The applications are broader than most people first think. Some clients use them for plain warehouse overflow. Others use them for operational support areas, temporary loading zones, maintenance facilities, seasonal retail extensions, or workshop space while permanent buildings are being upgraded or repaired.
We have already supplied larger-scale structures for companies and projects where the marquee had to work as real infrastructure, not just temporary shelter. That includes larger corporate and industrial clients using the space for logistics support, maintenance work, and major operational expansion. The reason they choose a marquee is usually not because they are looking for the cheapest possible answer. It is because they need a practical answer quickly, and they need it where their operations already are.
That is one of the biggest advantages over leasing a second premises. If the extra space can be created on or beside the existing site, then staff movement, stock movement, deliveries, and supervision all stay far easier. The business does not have to split itself in two just to solve a short or medium-term space problem. A marquee lets them keep that expansion close to where the operation is already running.
How do you decide what size warehouse marquee is actually needed?
This is where a lot of people assume the answer is simple, but it usually is not. The right size depends on more than just “we need more room.” We look at what the space is actually going to be used for, how much land is available, and what kind of access the operation needs.
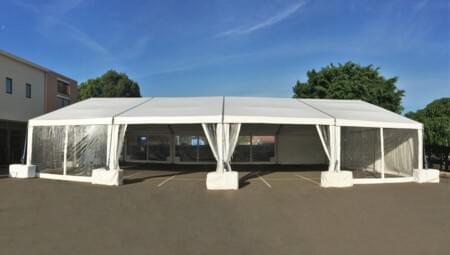
For example, if the marquee is mainly for stock storage, then one layout may work perfectly. If it needs to operate with forklifts, racking, larger deliveries, or staff moving through it all day, then the width, length, and height all need more thought. Standard warehouse marquee heights often sit around 3 metres at the eaves and around 5.5 metres at the ridge, which is enough for many uses, but sometimes the client needs more internal height and we can work with that.
The modular system is what makes this flexible. We commonly work with 10 metre, 15 metre, and 20 metre wide structures, and they can usually be extended in 5 metre increments in length. That means a marquee can start as something like 15m x 30m and later become 15m x 40m, 50m, or more if the project grows. So clients are not being forced into a fixed footprint forever. We guide them through the right starting size, but we also leave room for the structure to adapt if the business needs change.
What does the client need to prepare before installation?
Usually much less than they expect. For larger long-term projects, we almost always prefer a site meeting because that is the easiest way to remove surprises before the build starts. During that process we go through the practical side of the project with the client or facility manager, including access, ground conditions, overhead services, delivery routes, and how the marquee will function once it is in place.
The client does not need to become a marquee expert. That is our role. What we do need from them is a clear idea of what the structure is for, how large they think it needs to be, and what sort of vehicles or operational flow will be involved. Once that is clear, we can work through details such as whether the site needs ballast or ground anchors, whether forklifts or cranes will be needed during install, and whether the marquee needs roller doors, staff doors, translucent roofing, blockout roof sheets, or extra wall options.
That planning matters because once the marquee is installed, the aim is for it to work smoothly as part of the operation. It should not feel like a temporary compromise every day. It should feel like additional space the business can actually rely on.
What happens if the project changes after the marquee is installed?
That is one of the strongest reasons to use a modular marquee in the first place. Projects change all the time. Stock levels increase, operations expand, layouts are refined, and sometimes the need for the space lasts much longer than first expected. A good long-term structure should give the client room to respond to that, not punish them for not predicting every detail on day one.
Because the marquee is modular, we can often extend it later if more space is needed. If the original footprint is no longer ideal, we can also look at reducing it or adding a second structure where that makes more operational sense. That flexibility is far harder to achieve with permanent construction or a separate leased premises.
The same goes for hire terms. Long-term warehouse marquees are usually hired on ongoing monthly terms, and if the client needs the structure for longer, the hire can usually continue. That means businesses are not boxed into a rigid arrangement when the reality of the project changes. In our experience, that flexibility is one of the biggest reasons clients feel more comfortable choosing long-term marquee hire in the first place.
The idea that a marquee is only a short-term, lightweight fix really does not apply once you move into properly engineered warehouse structures. At that point, you are talking about real commercial space that can be installed quickly, sized properly, secured safely, and left on site for months at a time.
That is why they work so well for businesses needing extra space without the delay and commitment of permanent construction. When the structure is strong, the site is planned properly, and the client is guided through the process the right way, a temporary warehouse marquee becomes a very practical long-term solution.