
If we choose the wrong size, are we going to waste money on too much structure or end up with a marquee that does not actually work for the way our site runs?
The right warehouse marquee size depends on the way the space will be used, how much room is available on site, and what sort of clearance and access the operation needs. We guide clients through the width, length, and height so the structure works properly in practice, not just on paper.
Is choosing the right size really more complicated than just working out the square metres?
Usually, yes.
Square metres matter, of course, but on their own they do not tell you enough. A marquee that is being used for straightforward overflow storage may have one ideal size and layout. A marquee being used for forklifts, larger deliveries, staff movement, workshop use, or temporary retail trading may need something very different, even if the overall area sounds similar.
That is why the first thing we ask is what the structure actually needs to do. Is it for:
- passive stock storage
- active warehouse use
- loading and unloading
- maintenance or workshop activity
- temporary retail use
- additional cover near an existing building
Once that is clear, the size conversation becomes much more useful.
We also look at the site itself. A long narrow site may suit one format. A wide open hardstand may suit another. Some clients have enough room to go wider, while others need a longer, more efficient footprint that sits neatly beside their current building. If you only look at “how much space” in a generic way, you can easily end up with a marquee that fits physically but does not really fit the business.
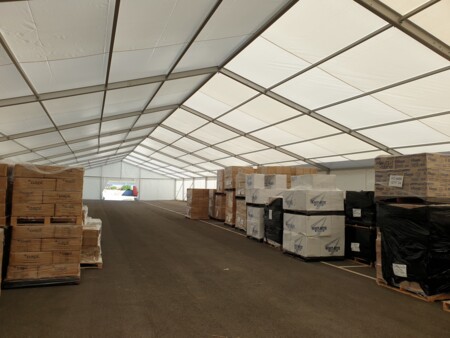
What widths and lengths are usually available?
Because the structures are modular, there is a lot of flexibility.
We commonly work with:
- 10 metre wide structures
- 15 metre wide structures
- 20 metre wide structures
From there, the length can usually be extended in 5 metre increments. That means a client does not have to choose from only a couple of fixed options. A marquee can often be sized to suit the project more closely.
For example, if the business needs a moderate amount of additional storage beside an existing facility, a shorter modular structure might be ideal. If the project is larger and the site allows it, the same system can often be expanded significantly without needing an entirely different marquee family.
That flexibility is particularly useful for Segment 2 clients because warehouse and operational projects often evolve. The starting size is important, but so is knowing the structure can be extended later if the business needs more room.
How important is marquee height in a warehouse project?
Very important, and it is something clients sometimes underestimate early on.
The width and length may define the footprint, but the height often determines whether the structure actually works operationally. If forklifts need to move inside, if larger stock is being stored, if roller access doors are needed, or if the marquee has to work as a loading or workshop area, the internal clearance becomes critical.
Our standard warehouse marquee configuration is commonly around:
- 3 metres at the eaves
- around 5.5 metres at the ridge
That works for many applications, but if the client needs greater clearance, we can discuss taller options. This is one of the reasons we do not just quote “a big marquee.” We want to know how the structure will function before recommending the right format.
The right height can make the difference between a structure that technically exists and one that is genuinely useful.
How do you actually help clients decide on the right size?
Usually through a combination of discussion, site knowledge, and practical planning.
We ask about:
- what the marquee is for
- what equipment will go inside
- whether trucks or forklifts need access
- whether there are racking or tall storage requirements
- what the available land looks like
- whether the structure is being added to a warehouse, retail site, or open yard
That lets us recommend a size that balances:
- available site area
- cost
- operational use
- room for future growth
We are not interested in pushing the biggest marquee possible. We would rather help the client choose the right size than pay for unnecessary space they do not need. Equally, we would rather prevent them from under-ordering and finding out later that the structure is too tight for the job.
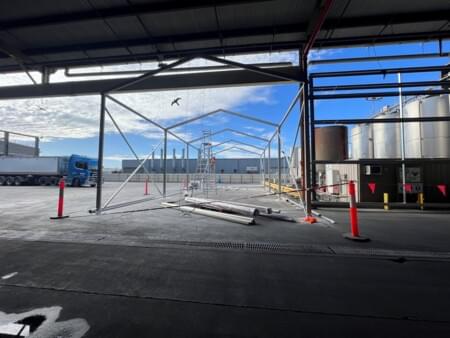
What if the client is not completely sure how much space they need yet?
That is common, especially when the business is reacting to pressure quickly.
This is one of the reasons modular marquees make so much sense. They allow the client to begin with a sensible, practical footprint while still keeping the option open to expand later if needed. That can be a far better decision than overcommitting to a very large structure out of uncertainty or holding off too long because the exact requirement is not yet perfect.
In this market, flexibility is part of the value. Businesses do not always know exactly how the additional space will be used until the operation has started working inside it. A marquee system that can adjust over time is often the most practical answer.
The right warehouse marquee size is not about guessing the biggest structure that will fit on the land. It is about understanding how the space needs to work and sizing the marquee around that. Once that is clear, the decision usually becomes much easier.